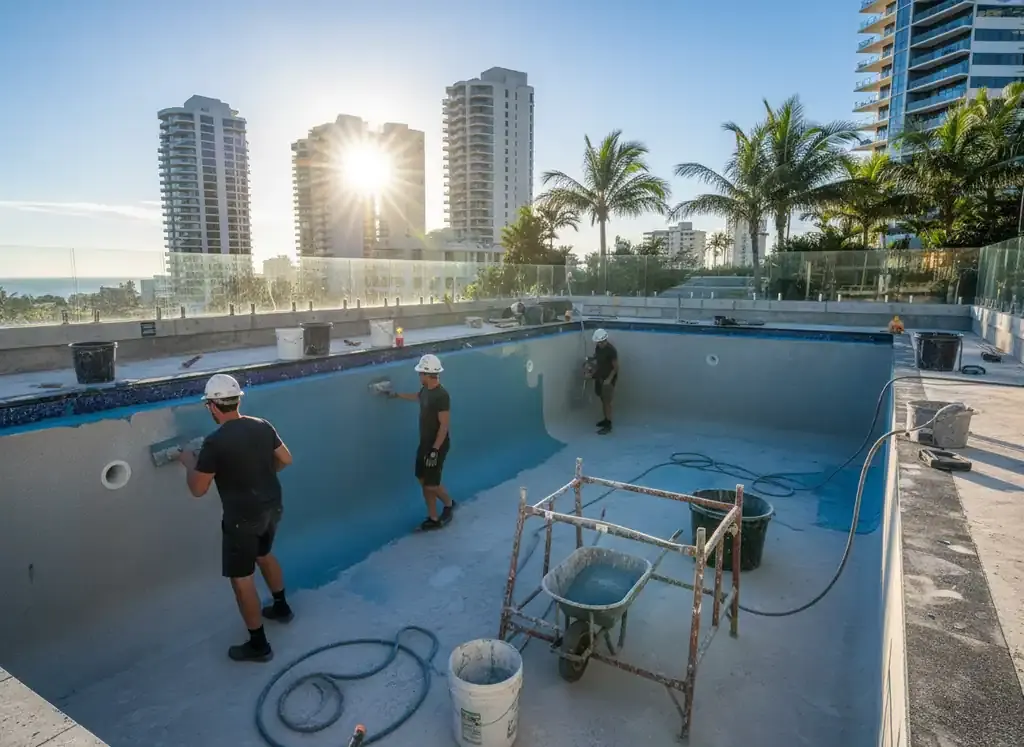
Concrete pools in Parkwood start with your block's fall. Some homes sit on sloping ground, others on easier land, and that difference shapes excavation, retaining and design more than the pool's size does. Knowing which you have makes every conversation about a new build, plunge pool or renovation clearer.
New concrete pool work for Parkwood backyards
Concrete pool construction lets the shell be formed to suit the yard rather than the yard being forced to suit a shell. Custom pool design fixes the shape, depth, steps and ledges before digging, so the steel, plumbing layout and finish all follow one agreed plan.
Plunge pools and lap pools for a Parkwood yard
Not every backyard has room for a family-sized pool. A concrete plunge pool fits a smaller courtyard or the flat pad beside the house, while a concrete lap pool runs along one side of the yard. Both still need the same attention to fall, access and where the barrier will go.
Sloping block pools on Parkwood's higher ground
On a falling block the pool is usually cut into the high side and built up on the low side, often with retaining and engineered design. That raised downhill wall can become a feature, with a wide coping ledge or viewing edge, instead of a cost hidden behind fill.
Renovation and resurfacing for existing Parkwood pools
An older concrete pool showing rough patches, stains, drummy render or loose tiles may only need pool resurfacing in pebblecrete, quartz or tile. Concrete pool renovation goes further, changing steps, coping, equipment or even shape. Cracks or water loss should be checked first, because resurfacing over a leak wastes the new finish.
Why block fall is the first decision in Parkwood
Two pools of the same size can price very differently here. A level yard may need little more than excavation, while a block that drops toward the street or rear fence can add retaining, extra concrete and engineering. Settle how the pool sits on the land before comparing finishes or features.
Next step: stand at the low corner of your Parkwood yard
From the lowest point of the pool area, estimate how far the ground rises to the house, and measure the narrowest gap a machine would pass through. Jot down any trees, sewer covers or existing retaining walls, then finish with one line describing the pool you picture.
Local facts for Parkwood
- •Parkwood is bounded by Napper Road, Olsen Avenue and Smith Street, so if your home sits inside those roads, the slope and access notes on this page apply to your block.
- •An unnamed hill peaking at about 100 metres rises in the north of the suburb around Brushwood Ridge Reserve. Homes on its flanks are the most likely to need a cut and fill pool with retaining and engineered plans, so factor those in from the start.
- •Parkwood lies about 8.7 kilometres by road north-west of Southport, away from the coastal strip, so pool planning here tends to centre on slope, soil and machine access rather than a waterline.